

.png)

West Lake Hills Home Spotlight: 19 Sugar Shack Drive

Paige DeChausse
Paige DeChausse brings a storyteller’s eye and more than a decade of experience alongside Kent Redding to her role leading marketing and supporting ...
Paige DeChausse brings a storyteller’s eye and more than a decade of experience alongside Kent Redding to her role leading marketing and supporting ...
19 Sugar shack
Tucked into a quiet cul-de-sac in West Lake Hills, 19 Sugar Shack Drive belongs to the second category.
Designed by noted Austin architect A.D. Stenger in 1971, this four-bedroom home carries the warmth, craftsmanship, and creative spirit that made Austin architecture distinctive long before the city became a national destination.
Original wood-paneled cathedral ceilings, layered living spaces, broad windows, and views through a canopy of mature trees give the home a sense of place that feels increasingly rare.
It is not simply a vintage house. It is a home with history, texture, and room for its next owner to shape what comes next.
19 Sugar Shack Drive at a Glance
- Price: $2,695,000
- Location: West Lake Hills, Texas 78746
- Bedrooms: 4
- Bathrooms: 3
- Living Area: 3,720 square feet
- Lot: Approximately 0.51 acres
- Year Built: 1971
- School District: Eanes ISD
View Photos and Property Details
Who Was A.D. Stenger?
A.D. Stenger helped define Austin’s mid-century architectural character through homes that responded thoughtfully to the Central Texas landscape.
Rather than overpowering their surroundings, his designs often work with the slope of the land, existing trees, natural light, and indoor-outdoor connections. The result is architecture that feels distinctly Austin: relaxed, expressive, and closely tied to nature.
At 19 Sugar Shack, that philosophy appears in the soaring wood ceilings, split-level floor plan, broad windows, natural materials, and views into the surrounding tree canopy.
A Home That Feels Layered, Not Formulaic
Many contemporary homes are designed around one large, open central space. This home offers something different.
Its split-level layout creates a sequence of rooms and experiences. Living spaces feel connected without losing their individual character. There are places to gather, places to retreat, and enough separation for a household to live, work, create, and entertain without everyone occupying the same room.
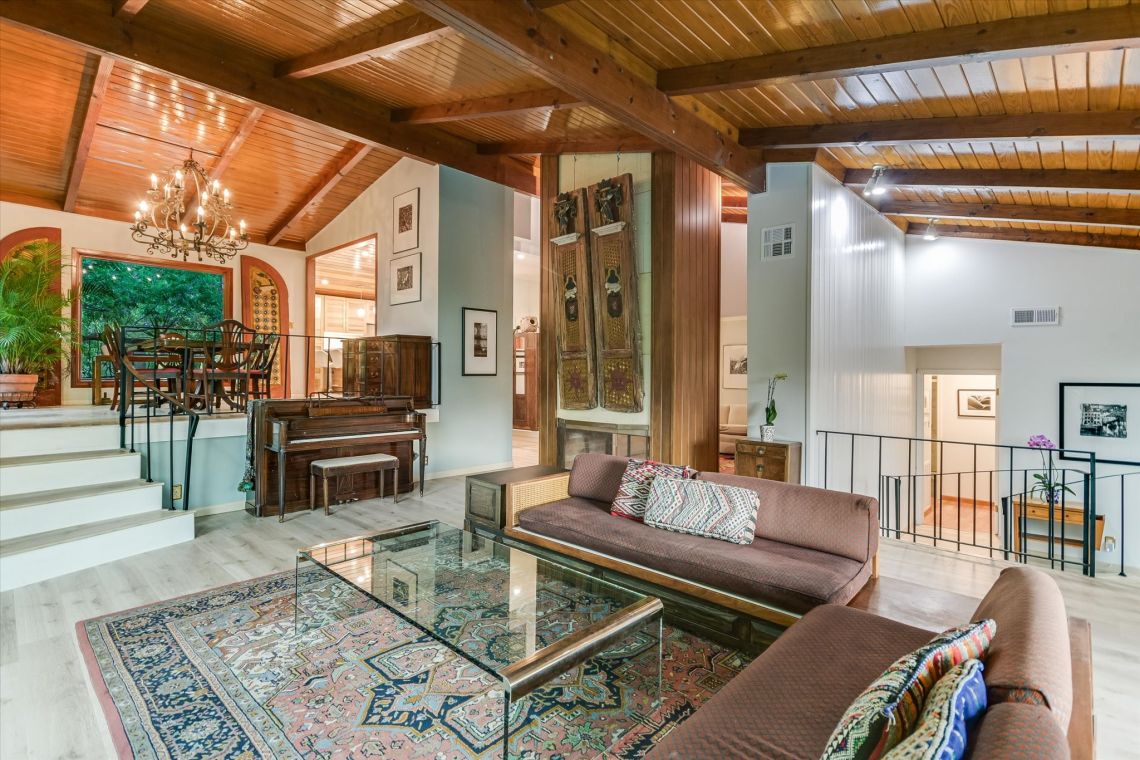
Original architectural elements provide warmth and personality, while carefully chosen improvements help the home function comfortably today.
Updates include:
- Andersen windows
- Renovated bathrooms
- Updated flooring and interior paint
- A replaced roof
- An updated kitchen with quartz counters
The improvements respect the home rather than erasing what made it special in the first place.
A Kitchen That Feels Elevated Without Feeling Precious
The kitchen balances clean finishes with the warmth of the original architecture.
Striated wood cabinetry, quartz countertops, natural textures, and generous workspace create a room that feels refined but still approachable. It is designed for daily life, not simply for photographs.
That balance carries throughout the home. It is polished without becoming impersonal and architecturally significant without feeling like a museum.
The Unexpected 700-Square-Foot Creative Space
One of the home’s most distinctive features is hidden on its lower level.
Approximately 700 square feet of climate-controlled space is currently configured as a professional photography darkroom, a fitting continuation of the property’s artistic history.
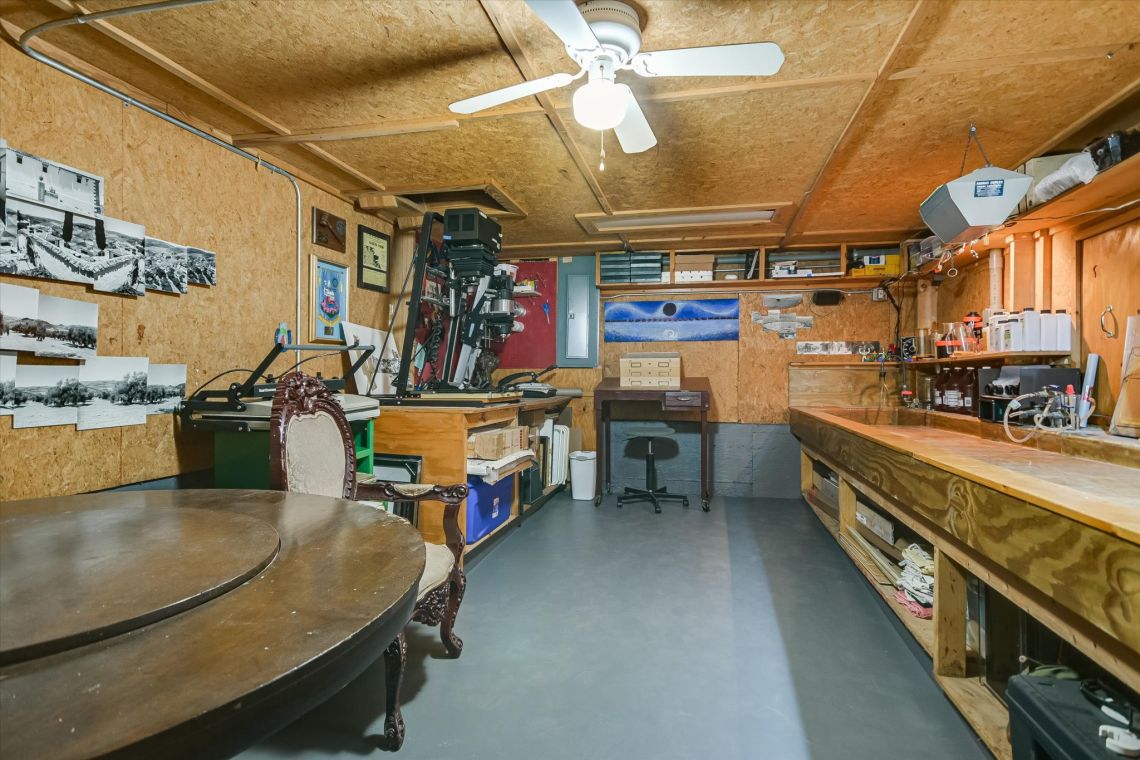
For its next owner, the possibilities extend well beyond photography. The space could become a:
- Music or recording studio
- Painting or design studio
- Home gym or wellness room
- Workshop or maker space
- Private office
- Creative retreat
This is not leftover square footage. It is a genuine opportunity to create something personal within the home.
Half an Acre in the Heart of West Lake Hills
The setting is just as important as the architecture.
The home sits on an approximately half-acre wooded lot with large trees, Hill Country views, a private yard, covered outdoor areas, a deck, and room to enjoy the landscape.
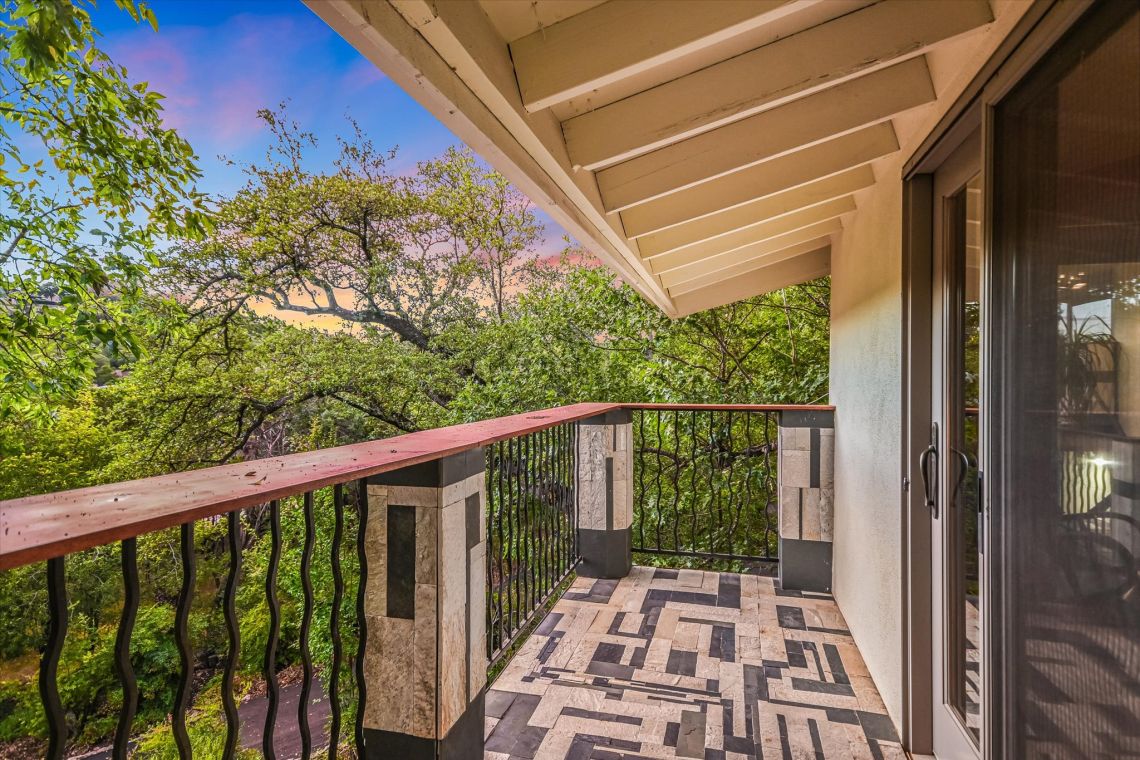
Its cul-de-sac position offers a sense of retreat, yet the property remains remarkably close to the places that define central Austin.
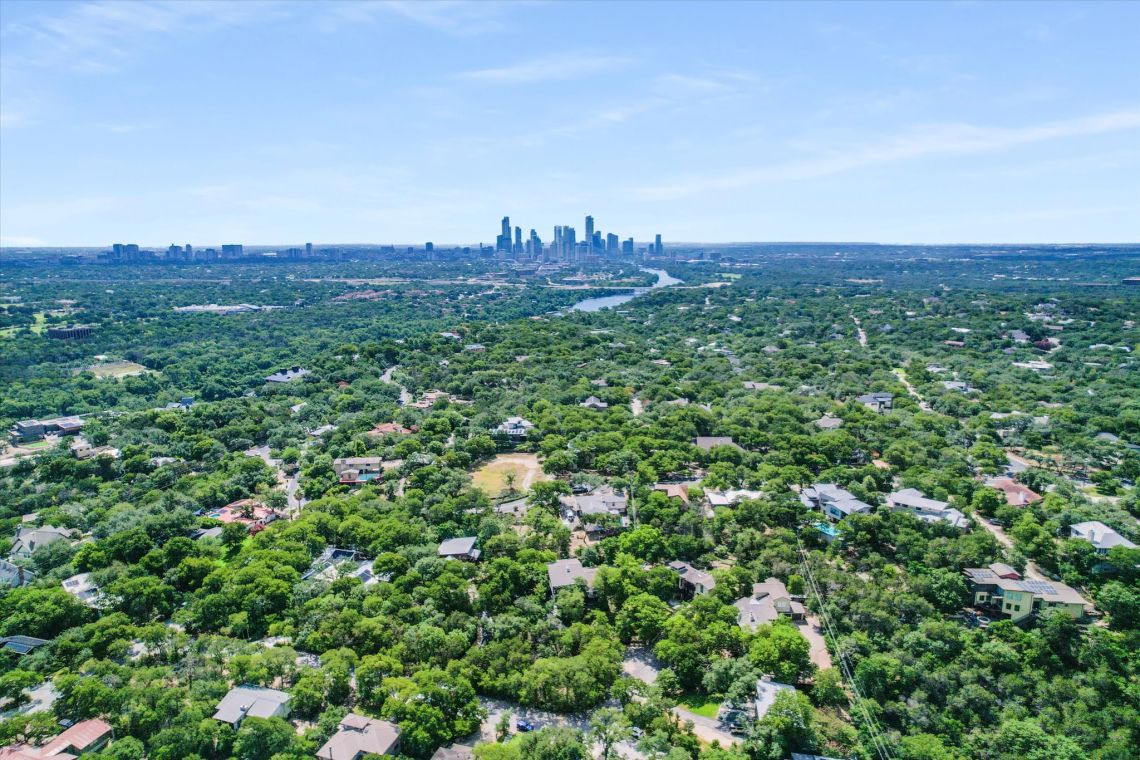
Downtown Austin, Zilker Park, and Barton Springs are approximately seven minutes away, allowing the owner to enjoy privacy and natural surroundings without giving up proximity to the city.
Why Buyers Continue to Choose West Lake Hills
West Lake Hills occupies a rare position in the Austin market.
It offers wooded lots, privacy, dramatic terrain, and a quieter residential atmosphere while remaining close to downtown. Buyers are also drawn to the area’s established character and access to Eanes ISD schools.
Unlike newer master-planned neighborhoods, West Lake Hills does not offer a single architectural style or predictable streetscape. Homes respond to their individual lots, eras, and owners.
That variety is part of the appeal. One street may include mid-century architecture, contemporary construction, understated ranch homes, and properties shaped by decades of thoughtful additions.
For buyers who want character rather than uniformity, that distinction matters.
A $100,000 Opportunity to Make It Your Own
The seller is currently offering a $100,000 flex-cash incentive, giving the buyer unusual freedom to determine how the funds best support the purchase.
Depending on the buyer’s goals and financing, the incentive may be applied toward an interest-rate buydown, closing costs, selected modernizations, or personal improvements after closing.
Rather than completing a generic renovation for an unknown buyer, this approach gives the next owner the resources to preserve, refine, or reinterpret the home according to their own priorities.
Any use of the incentive is subject to the purchase contract, lender approval, and applicable lending requirements.
Who Is This Home For?
This home will not appeal to someone searching for a brand-new, interchangeable luxury property.
It is better suited to a buyer who values architecture, originality, natural materials, and rooms with a story.
It may be especially compelling for someone seeking:
- A recognized Austin architectural pedigree
- Privacy without a long commute into the city
- Flexible space for music, art, photography, or remote work
- A wooded half-acre setting
- Access to Eanes ISD
- A home that can evolve without losing its identity
Not Every Valuable Home Is Brand New
New construction often offers predictability. A home like 19 Sugar Shack offers something harder to manufacture: provenance.
Its value is found not only in its square footage, location, and land, but also in its authorship, materials, history, and relationship to the landscape.
For the right buyer, those qualities cannot be duplicated simply by building something larger or newer.
This is a home with soul, space, and a story already underway.
Explore 19 Sugar Shack Drive
View the complete photo gallery, property details, and available tour information for this A.D. Stenger-designed home in West Lake Hills.
To schedule a private showing or discuss the $100,000 flex-cash incentive, contact the Kent Redding Group at 512-797-5737.